
Urban Courtyard Retreat


Project Description
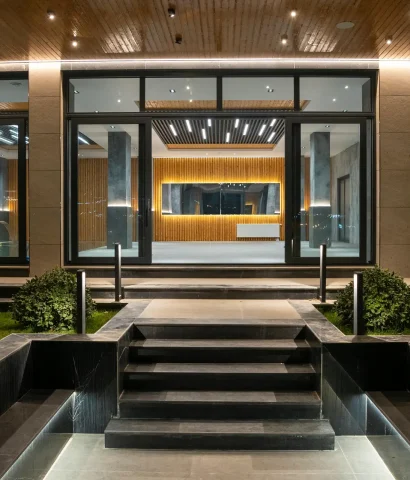
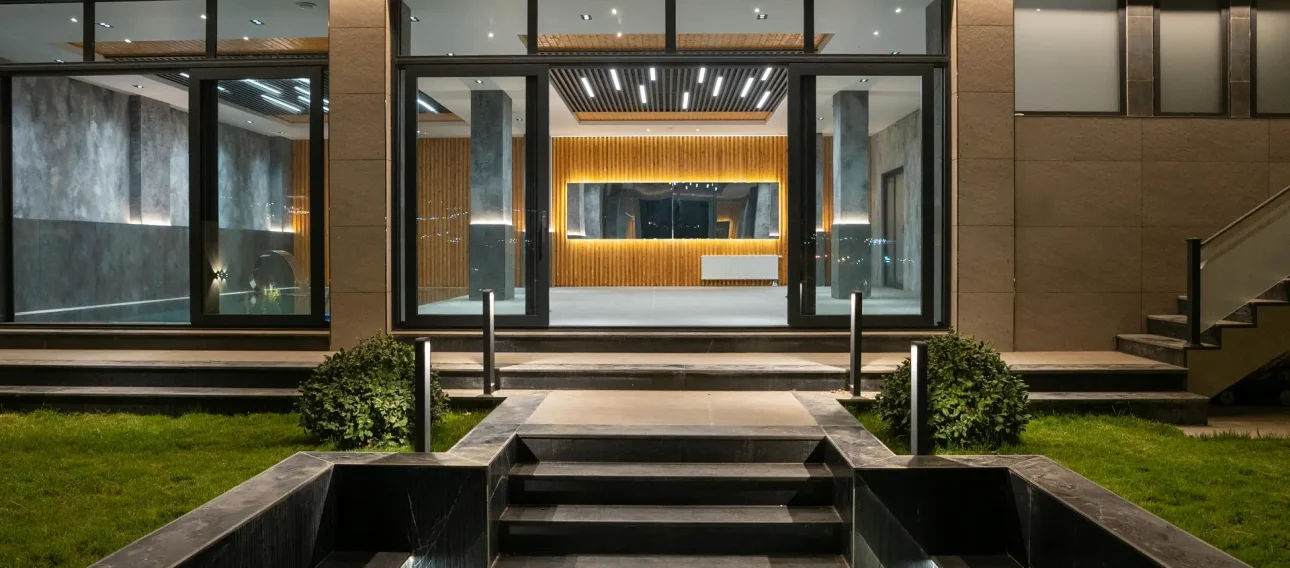
Hillside Private Residence reimagines contemporary living through openness, layered spatial experiences, and a calm material palette. Located on a gently sloping site in Paris, the design dissolves conventional boundaries to reveal an interior that feels expansive yet grounded. The residence is defined by visual connections between spaces, enhancing circulation while maintaining distinct functional zones.
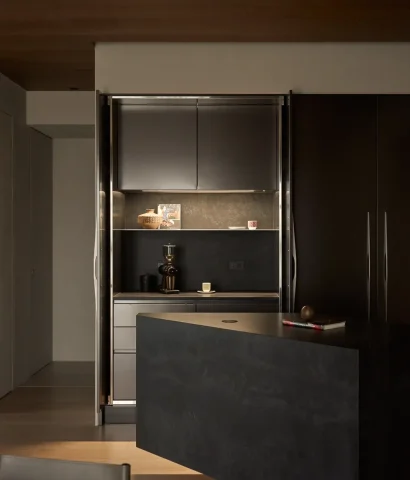
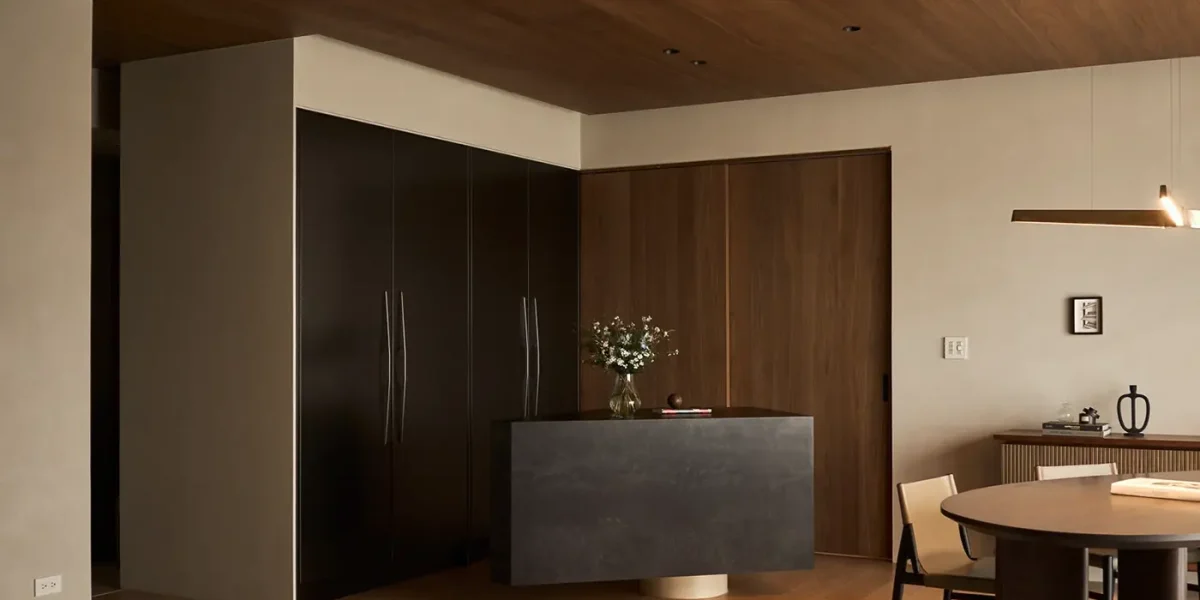
Natural materials like warm oak timber, smooth plaster, and soft concrete are used with restraint, allowing textures and proportion to shape the overall atmosphere. Every decision is guided by a commitment to balance, clarity, and enduring elegance.

Concept & Approach
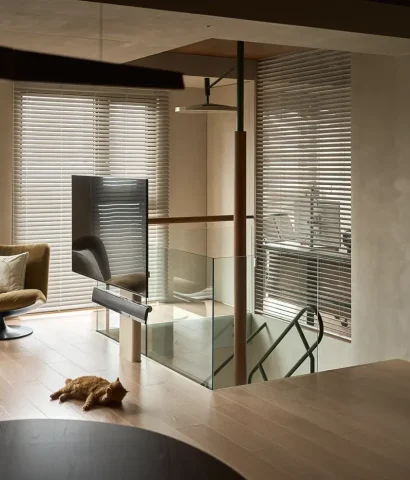
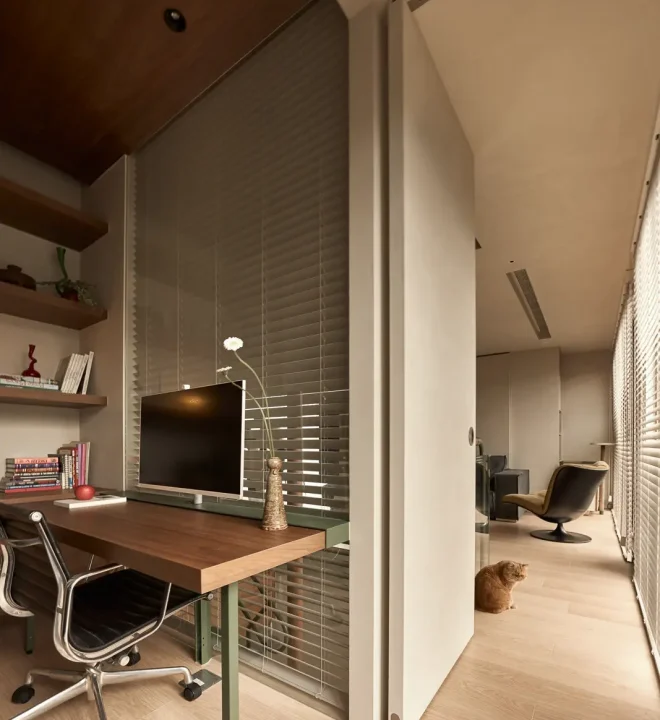
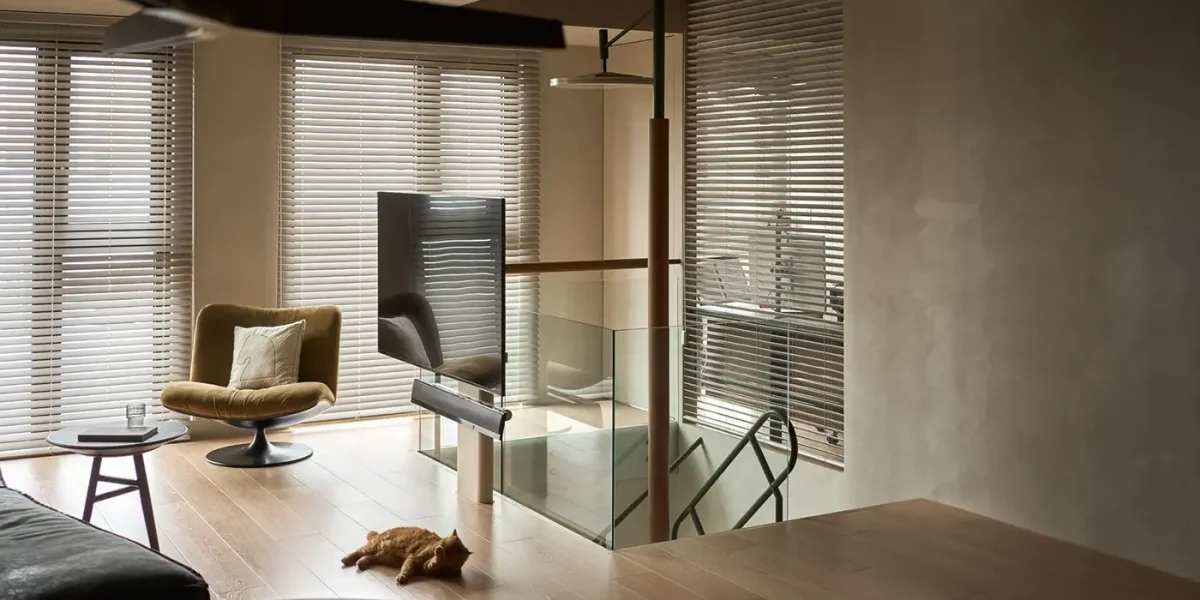
At its core, the project explores the interplay between openness and intimacy. Rather than isolating rooms, the layout encourages visual continuity—spaces transition seamlessly through subtle shifts in level and sightlines.
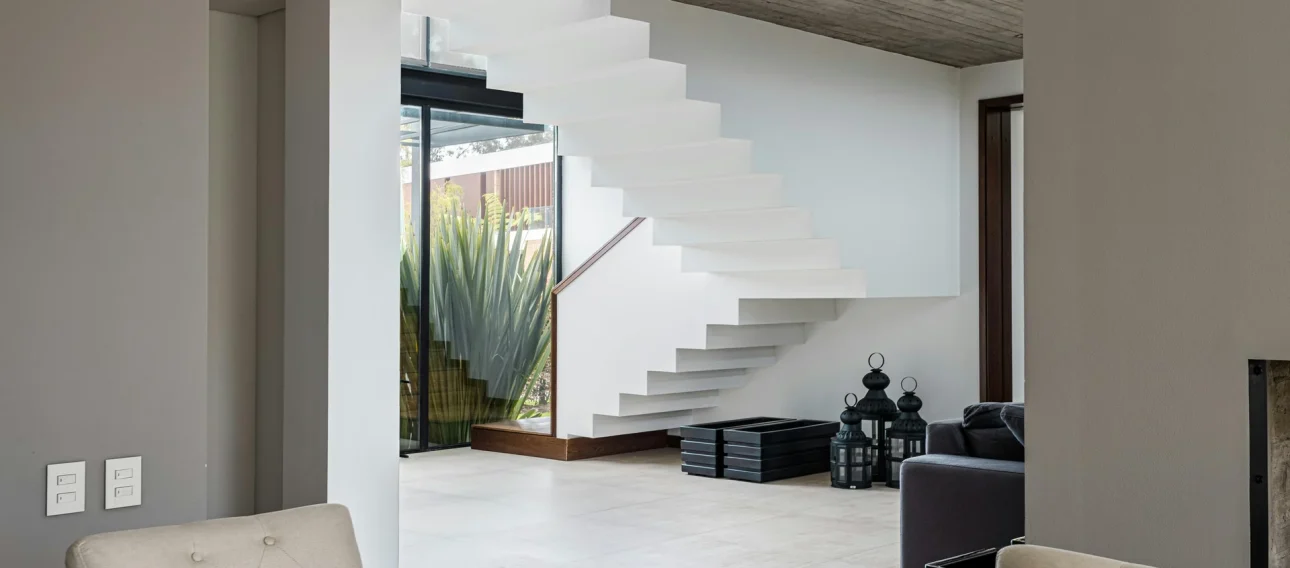
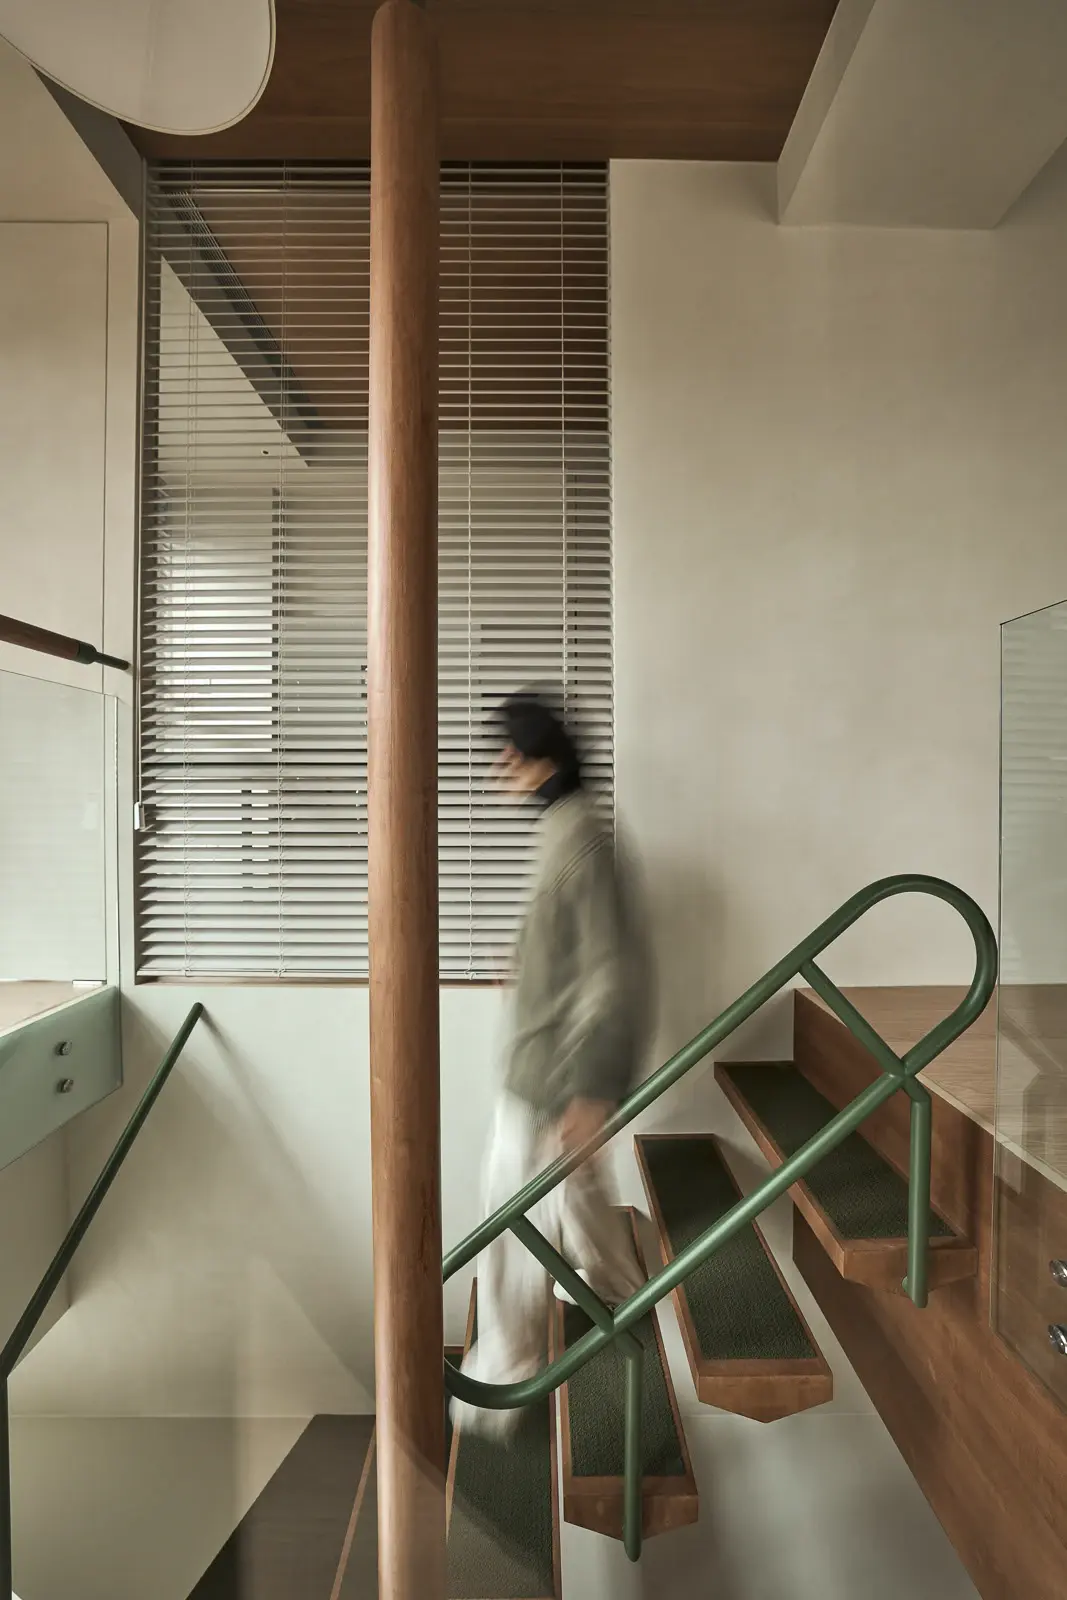
The sculptural insert of a central stair reinforces vertical movement, becoming both a connective device and a visual focal point. Thoughtful lighting and material choices emphasize experiential moments as one moves through the home, from social gathering zones to private retreats.
Design intentions were centered around:
- Spatial transparency — minimizing physical barriers to enhance visual continuity while preserving moments of privacy and retreat.
- Material harmony — selecting a restrained palette of textures and finishes that age gracefully and contribute to a timeless atmosphere.
- Light modulation — carefully controlling natural and artificial light to create depth, softness, and subtle shifts in mood throughout the day.
- Functional clarity — organizing circulation and program logically to support intuitive movement and everyday living.
80 m²
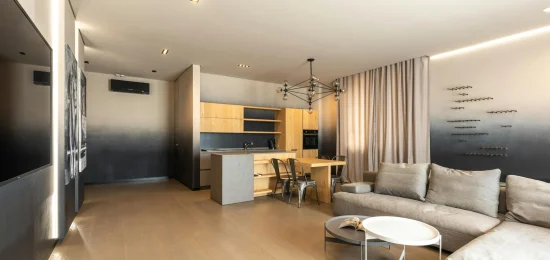
Living Room.
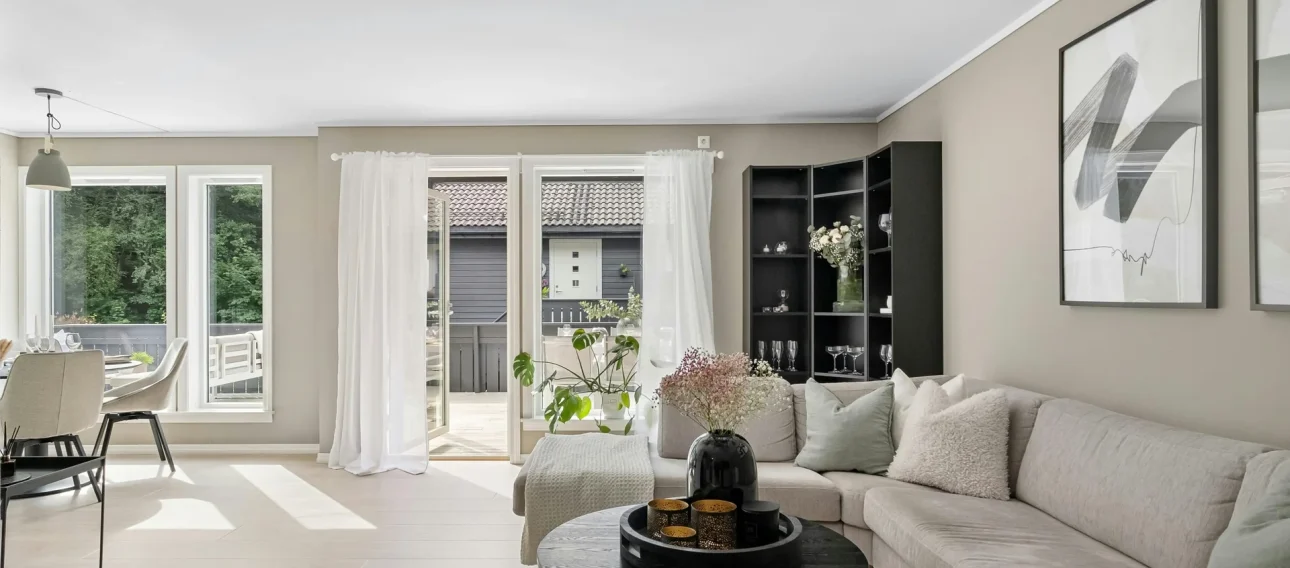
The living room is designed as the central gathering space of the residence, where openness and comfort coexist naturally. Generous glazing invites daylight deep into the interior, enhancing spatial depth and creating a warm, welcoming atmosphere.
Material selections focus on balance—soft textiles, warm timber flooring, and subtle architectural detailing define a calm yet refined environment suitable for both relaxation and social interaction.
55 m²
Bedroom.
The bedroom is conceived as a private retreat, emphasizing tranquility and sensory comfort. A restrained color palette and soft lighting establish a serene atmosphere that supports rest and quiet reflection.
Carefully integrated storage and clean architectural lines maintain visual clarity, while layered textures introduce subtle depth without overwhelming the space.

Project Teams
Principal Architect
Ar. Alexandra Legrand
Interior Architect
Camille Laurent
Lead Architect
Julien Moreau
Structural Engineer
Marc Dubois